7029 Las Colinas,Rancho Santa Fe, CA 92067
Rancho Santa Fe, CA 92067

Description
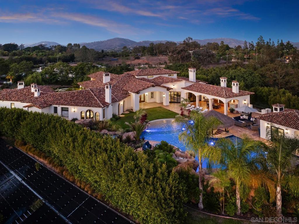
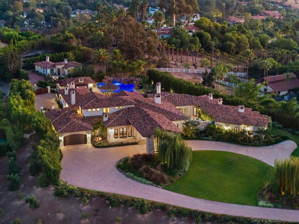
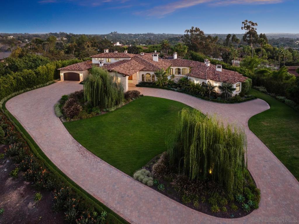
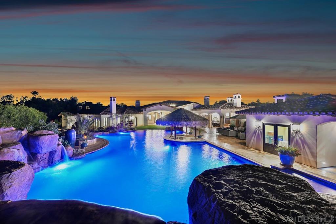
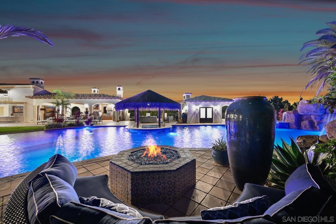
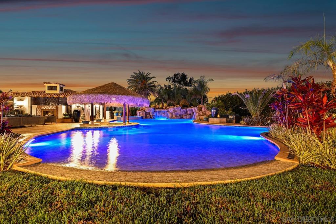
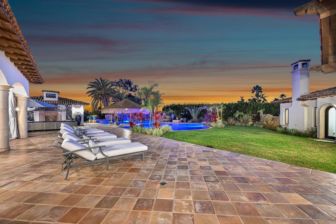
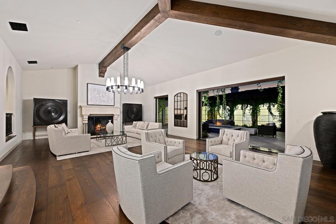
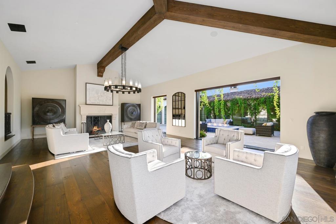
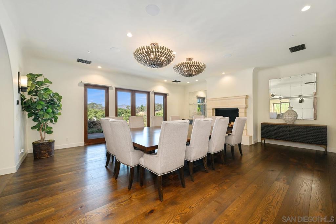
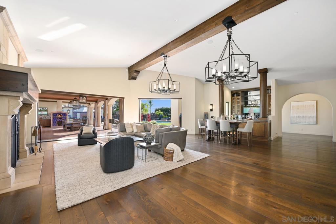
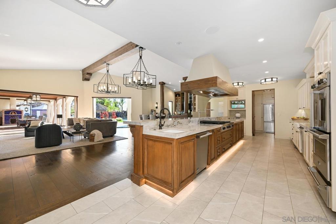
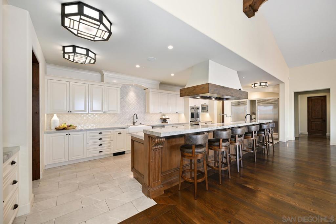
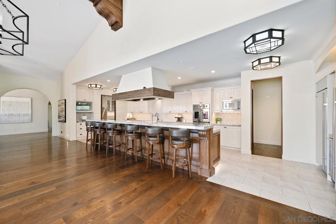
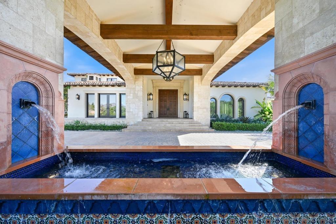
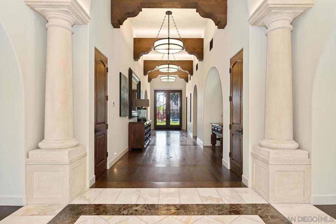
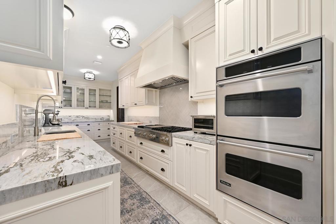
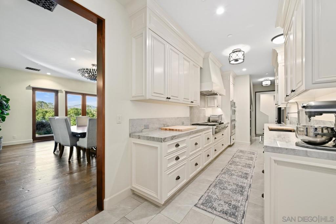
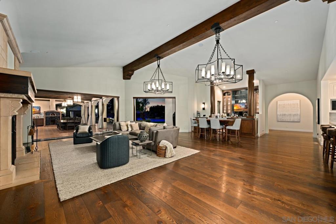
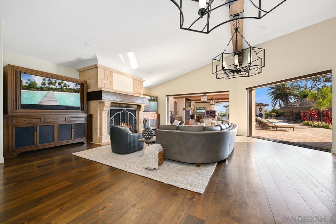
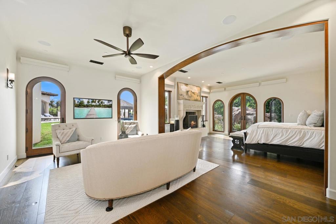
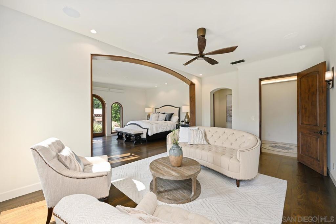
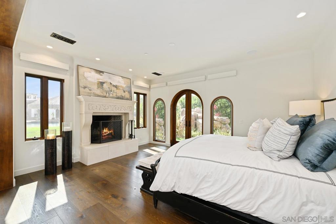
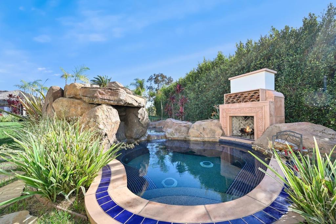
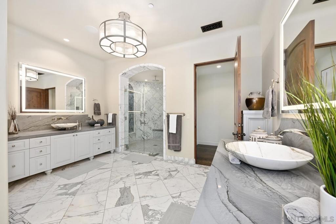
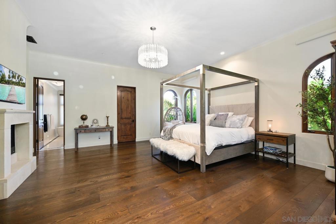
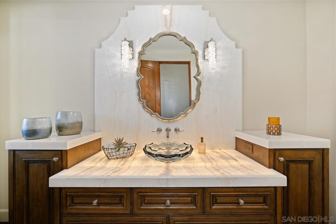
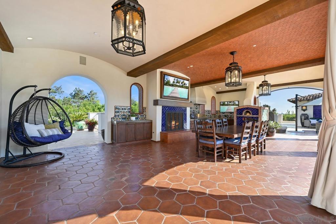
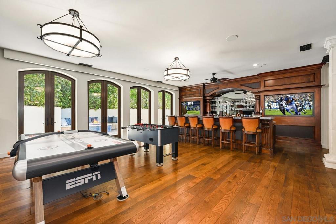
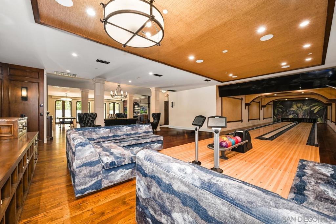
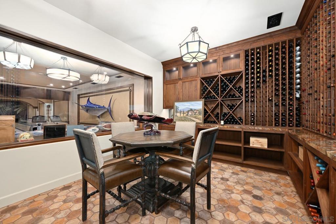
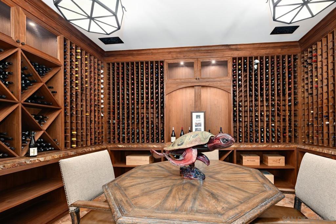
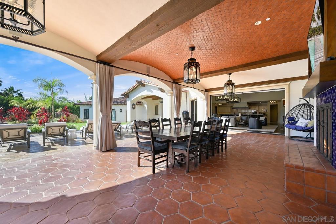
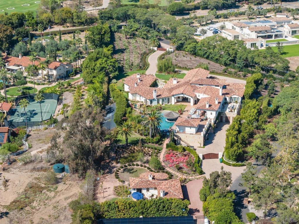
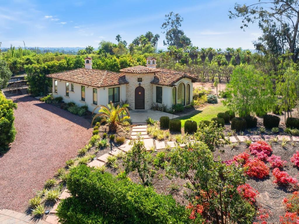
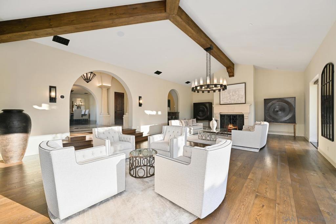
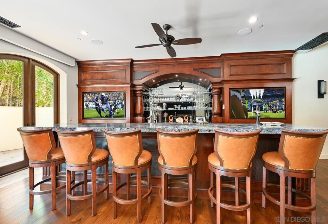
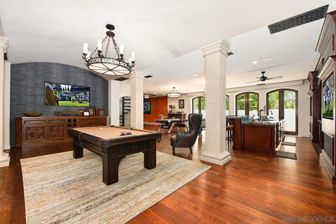
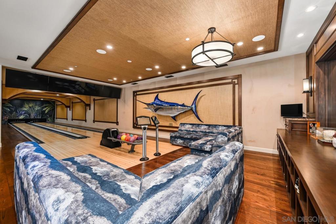
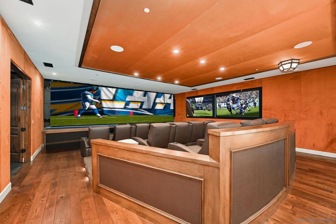
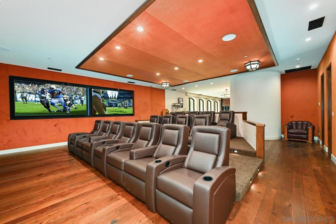
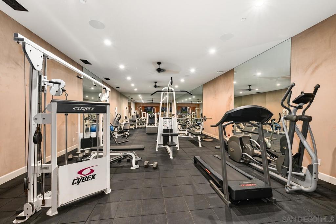
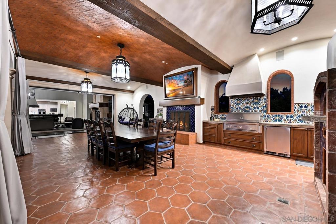
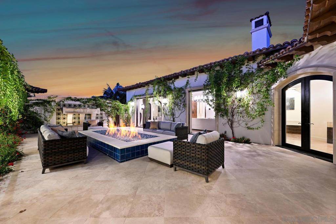
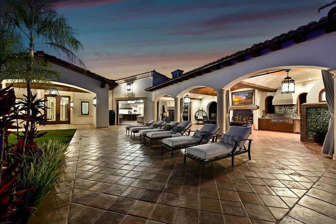
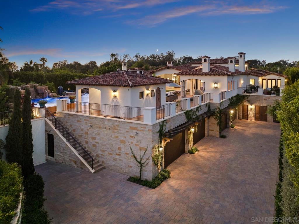
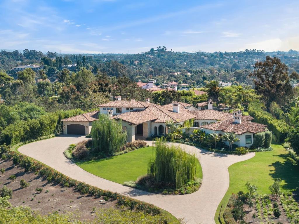
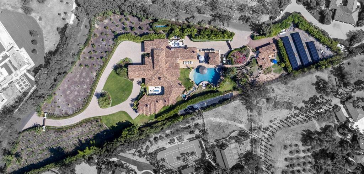
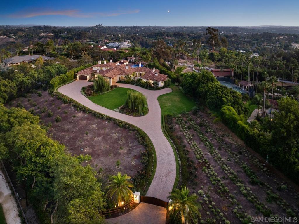
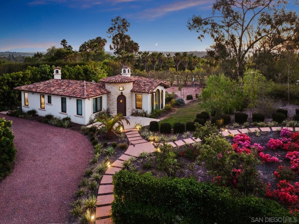
Tucked behind a long, private driveway, this extraordinary Rancho Santa Fe estate defines modern luxury living. Completed in 2020, the Spanish-modern architectural design blends timeless elegance with contemporary sophistication, offering a seamless flow between indoor and outdoor living. Designed for grand-scale entertaining and intimate gatherings alike, the home features a chef's dream kitchen with professional-grade stainless steel appliances, a separate butler's kitchen, and an expansive open-concept family room. A dedicated wing houses the primary retreat and four additional bedroom suites, providing comfort, privacy, and effortless functionality. Resort-style amenities elevate every day into an experience. Step outside to your outdoor oasis-a breathtaking space with panoramic views, an incredible pool and hot tub, a swim-up bar, outdoor kitchen with BBQ and pizza oven, and multiple lounging areas perfect for sunset gatherings. For entertainment, the estate offers a state-of-the-art movie theater, two-lane bowling alley, and temperature-controlled wine cellar with a walk-in humidor. Wellness and creativity are equally at home here, with a private gym and dedicated craft room. Natural light floods the interior through expansive glass doors and windows, creating a warm, inviting atmosphere throughout. A guest house with two bedrooms provides comfort and privacy for visitors, completing this remarkable property - a true Rancho Santa Fe masterpiece where luxury, design, and lifestyle converge.
Details
| MLS # | 260009008SD |
|---|---|
| Listing Type | For Sale |
| Style | House |
| Sub-Type | Resale |
| Status | Active |
| Year | 2020 |
| Days On Site | 194 |
| Listing Provided By | Douglas Elliman of California, Inc. | Dan Tomasi |
Features
| Bed(s) | 9 |
|---|---|
| Bath(s) | 12 Total |
| SQ Feet | 18,039 |
| Garage | 10 |
| Story(s) | 3 |
| Acreage | 4.45 |
Interior
| Cooling | Central Air, See Remarks |
|---|---|
| Heating | Forced Air, Propane |
| Heating Yes / No | Yes |
| Cooling Yes / No | Yes |
| Interior Features | Beamed Ceilings, Built In Features, Cathedral Ceilings, High Ceilings, Open Floorplan, Smart Home |
| Appliances | Dishwasher, Disposal, Ice Maker, Microwave, Propane Water Heater |
| Fireplace Yes / No | Yes |
Exterior
| Construction Materials | Stucco |
|---|---|
| Fencing | Partial |
Parking
| Attached Garage Yes / No | Yes |
|---|---|
| Parking Features | Driveway, Paved |
| Garage Yes / No | Yes |
Utilities
| Utilities | Propane, Sewer Connected |
|---|
Area Information
| State | CA |
|---|---|
| County | San Diego |
| City | Rancho Santa Fe |
| Zip Code | 92067 |
| Area | 92067 Rancho Santa Fe |
| Community Name | Rancho Santa Fe |
| Listing VS Median (in Rancho Santa Fe) | |
Price: $17,500,000 low | high Med: $5,322,500 sqft: 18,039 low | high Med: 6,818 $ / sqft: $970 low | high Med: $803 On site: 194 low | high Med: 258.5 | |
Market Activity 92067
Request a showing
Request a showing
Contact
Learn More About This Property

| State | CA |
|---|---|
| County | San Diego |
| City | Rancho Santa Fe |
| Zip Code | 92067 |
| Area | 92067 Rancho Santa Fe |
| Community Name | Rancho Santa Fe |
| Listing VS Median (in Rancho Santa Fe) | |
Price: $17,500,000 low | high Med: $5,322,500 sqft: 18,039 low | high Med: 6,818 $ / sqft: $970 low | high Med: $803 On site: 194 low | high Med: 258.5 | |