55780 Tracy Boulevard,Yucca Valley, CA 92284
Yucca Valley, CA 92284

Description
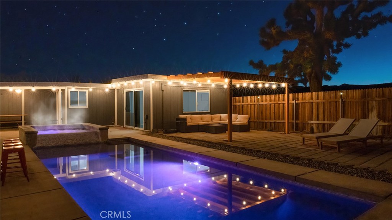
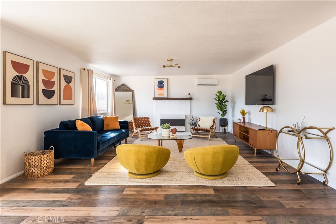
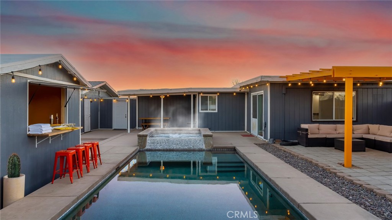
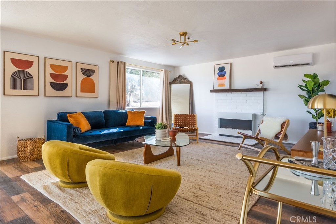
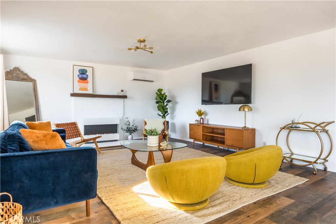
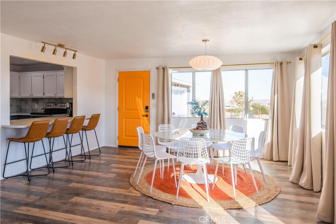
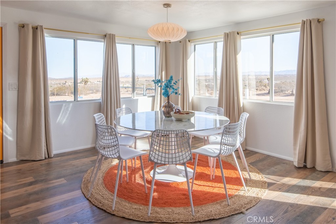
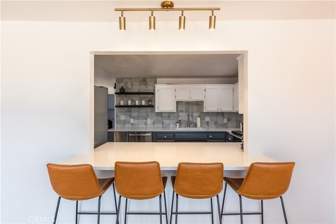
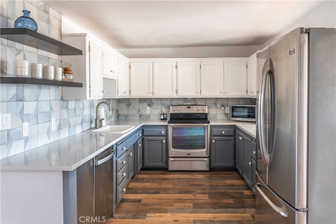
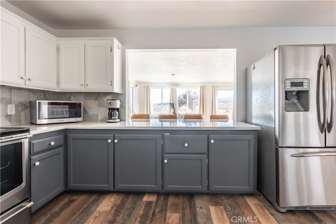
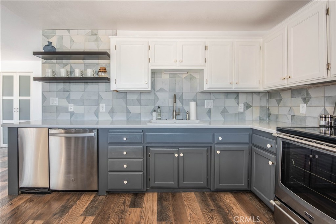
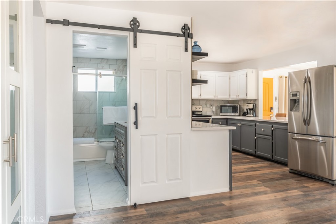
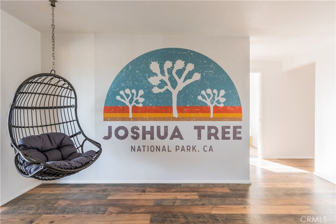
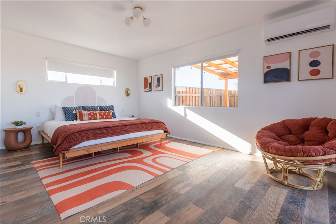
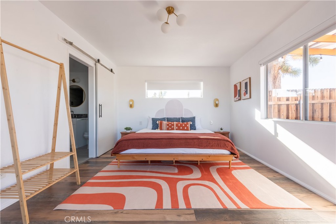
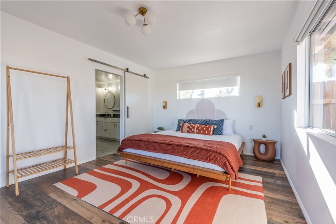
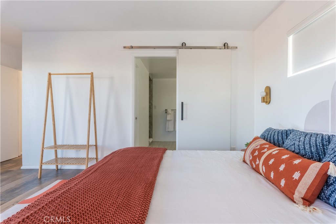
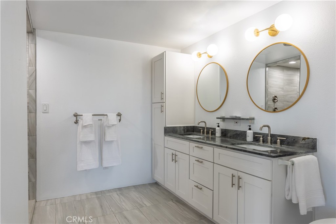
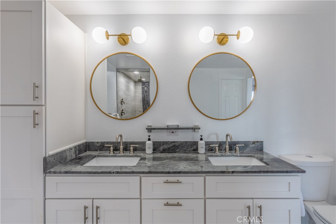
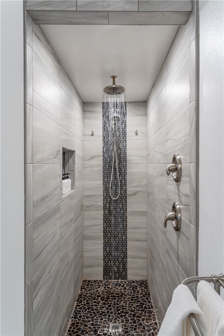
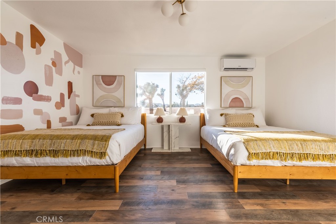
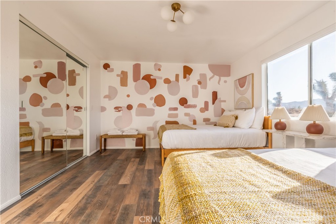
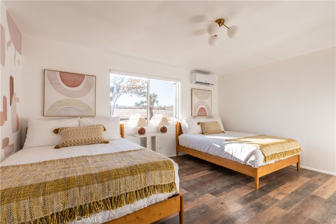
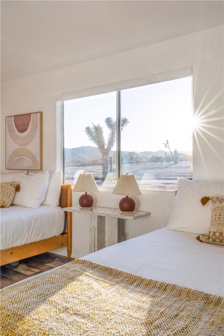
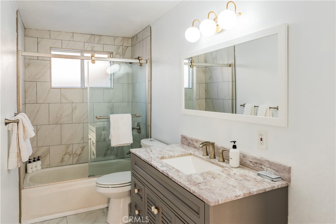
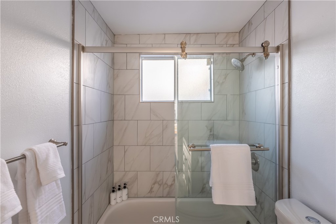
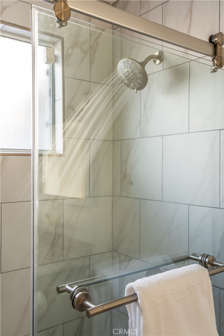
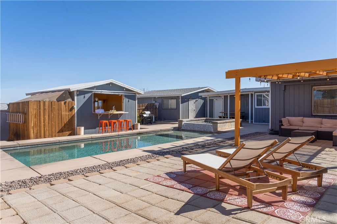
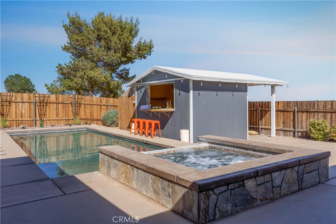
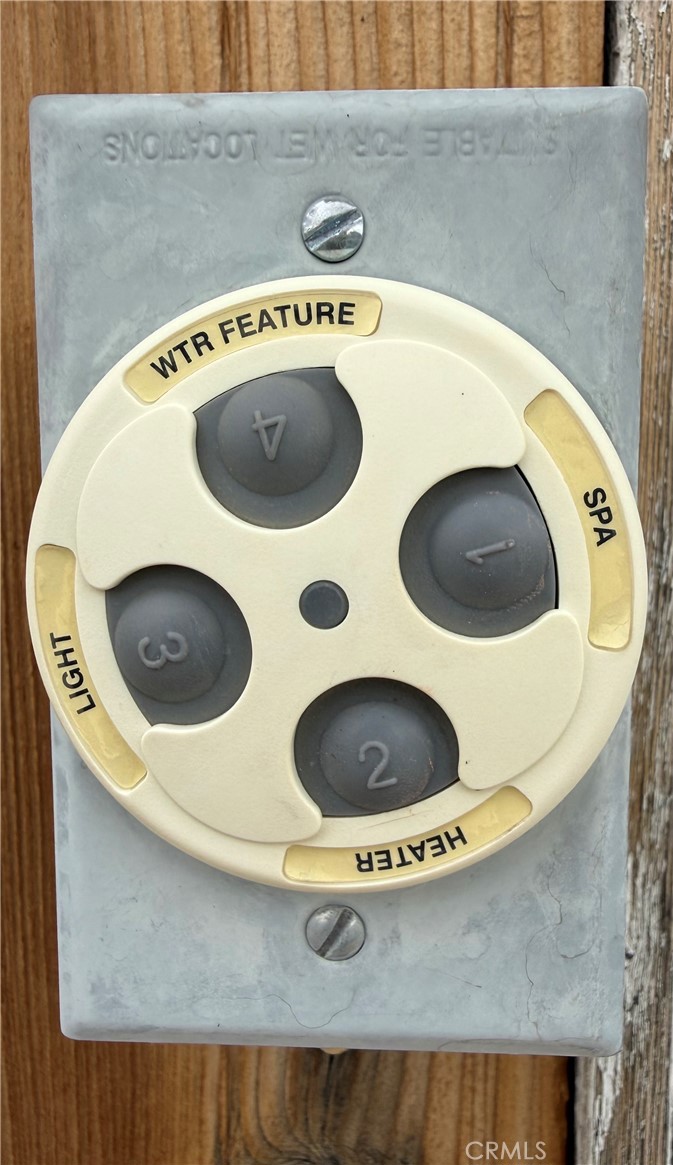
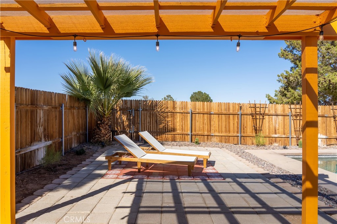
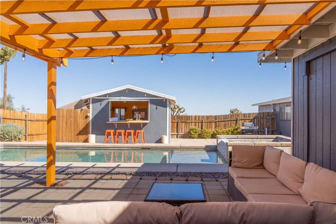
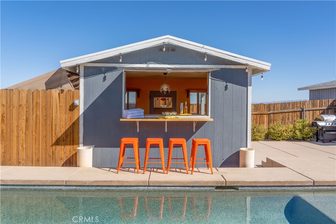
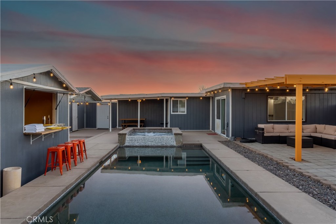
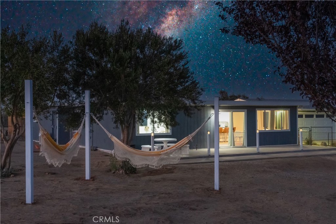
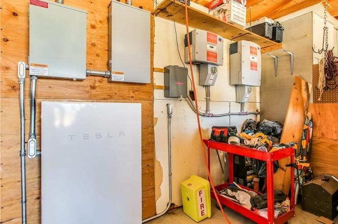
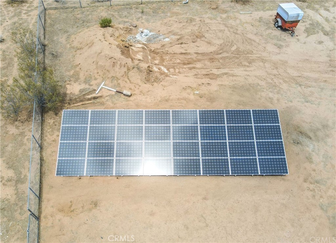
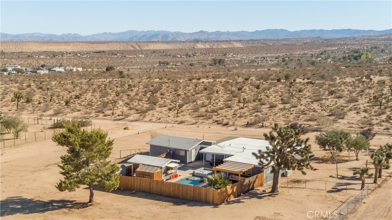
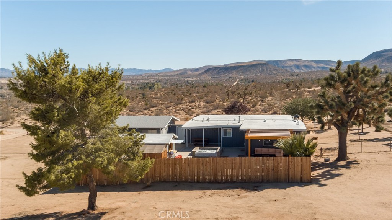
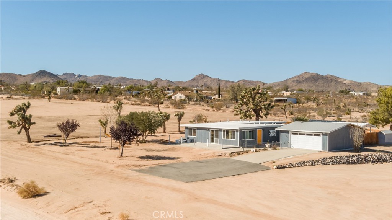
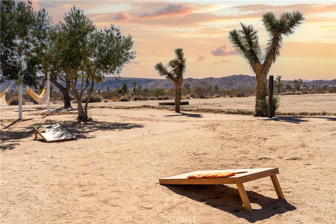
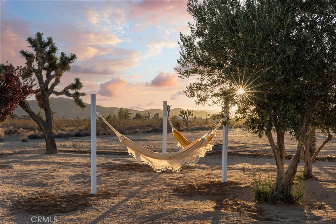
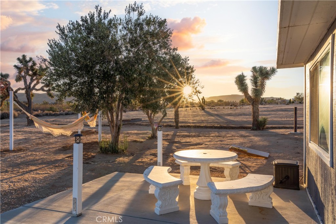
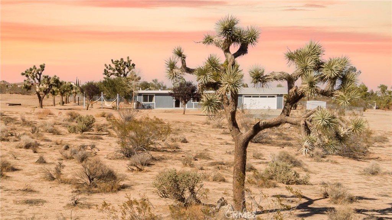
Remodeled POOL home on 1.8 acres with PAID SOLAR and Tesla Powerwall! Set against stunning natural surroundings with mature trees and iconic Joshua Trees, this beautifully upgraded 2-bedroom home offers the perfect blend of privacy, views, and modern comfort. Step outside to your own private resort-style backyard, featuring an enclosed pool area designed for ultimate seclusion. Enjoy a large pebble tech pool and spa, ideal for relaxing or entertaining, enhanced by a newer Jandy automation system that allows you to control the pool lighting, heater, spa jets, and water features right from poolside or your iPhone. The expansive outdoor space also includes generous concrete work throughout the pool area, driveway, and front porch, along with an outdoor dining area and a versatile storage shed. Inside, the home has been thoughtfully remodeled with new flooring throughout and a beautifully upgraded kitchen featuring quartz countertops and a designer backsplash. The light-filled living room showcases large windows that frame the scenic views while bringing in abundant natural light. The guest bathroom has been fully renovated with a tub and shower combo, while the primary suite offers direct access to the pool through a large sliding door, along with a fully remodeled ensuite bathroom complete with dual sinks, a walk-in shower with dual showerheads, and a spacious walk-in closet. With paid-off solar, a Tesla Powerwall for added energy efficiency and backup power, and a seamless indoor-outdoor lifestyle, this move-in ready home is a rare opportunity you don't want to miss!
Details
| MLS # | OC26076010 |
|---|---|
| Listing Type | For Sale |
| Style | House |
| Sub-Type | Resale |
| Status | Active |
| Year | 1958 |
| Days On Site | 201 |
| Listing Provided By | Real Broker | Caroline Jin |
Features
| Bed(s) | 2 |
|---|---|
| Bath(s) | 2 Total |
| SQ Feet | 1,644 |
| Garage | 2 |
| Pool | Yes |
| Story(s) | 1 |
| Units | 1 |
| Acreage | 1.80 |
| Property View | Yes |
Interior
| Cooling | Electric |
|---|---|
| Heating | Electric |
| Heating Yes / No | Yes |
| Cooling Yes / No | Yes |
| Interior Features | Bedroom On Main Level, Main Level Primary, Primary Suite, Walk In Pantry, Walk In Closets |
| Appliances | Dryer, Washer |
| Fireplace Yes / No | Yes |
Exterior
| Lot Features | Two To Five Units Acre, Back Yard, Front Yard, Sprinkler System, Yard |
|---|
Parking
| Attached Garage Yes / No | Yes |
|---|---|
| Parking Features | Door Single, Driveway Up Slope From Street, Garage, Paved, Rv Potential |
| Garage Yes / No | Yes |
Utilities
| Utilities | Electricity Available, Electricity Connected, Natural Gas Not Available, Propane, Sewer Not Available, Water Connected |
|---|---|
| Sewer | Septic Type Unknown |
Location
| Community Features | Rural, Suburban |
|---|
Area Information
| State | CA |
|---|---|
| County | San Bernardino |
| City | Yucca Valley |
| Zip Code | 92284 |
| Area | DC582 East Flamingo Heights |
| Listing VS Median (in 92284) | |
Price: $529,000 low | high Med: $399,000 sqft: 1,644 low | high Med: 780 $ / sqft: $322 low | high Med: $512 On site: 201 low | high Med: 1027 | |
Market Activity 92284
Request a showing
Request a showing
Contact
Learn More About This Property

| State | CA |
|---|---|
| County | San Bernardino |
| City | Yucca Valley |
| Zip Code | 92284 |
| Area | DC582 East Flamingo Heights |
| Listing VS Median (in 92284) | |
Price: $529,000 low | high Med: $399,000 sqft: 1,644 low | high Med: 780 $ / sqft: $322 low | high Med: $512 On site: 201 low | high Med: 1027 | |