423 Estrella Doro,Monterey, CA 93940
Monterey, CA 93940

Description
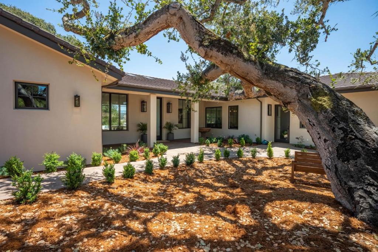
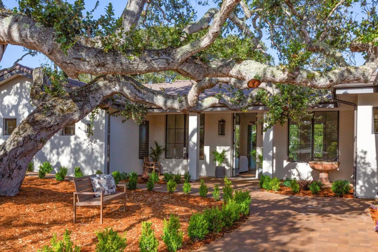
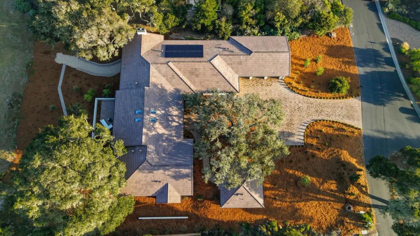
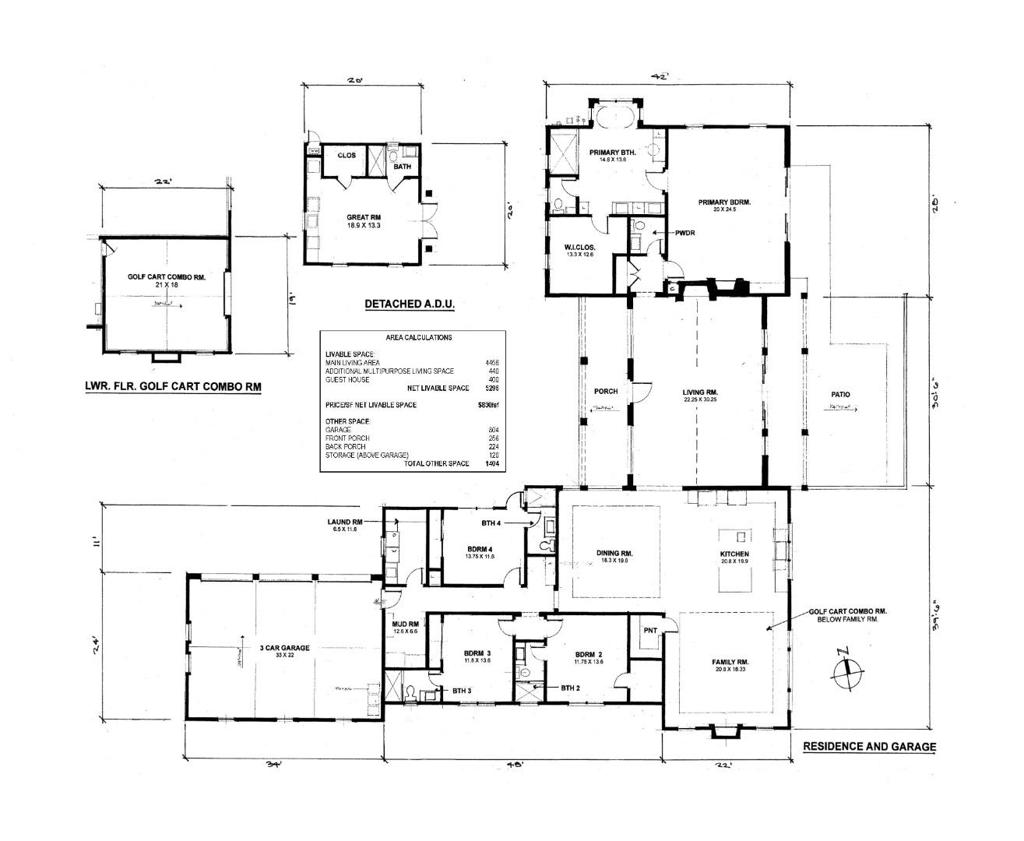
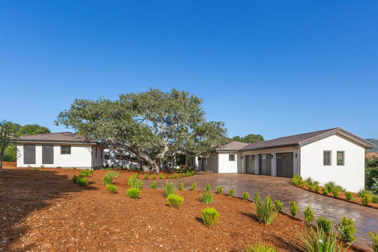
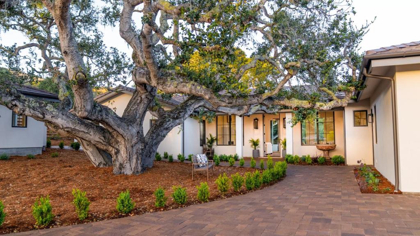
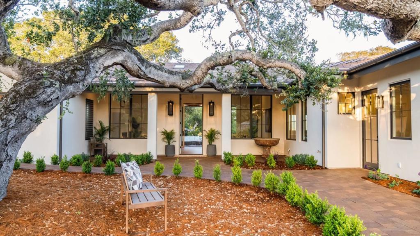
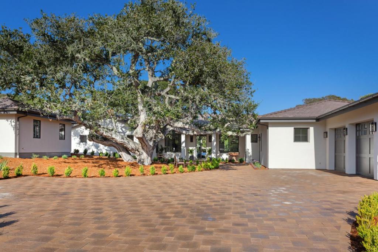
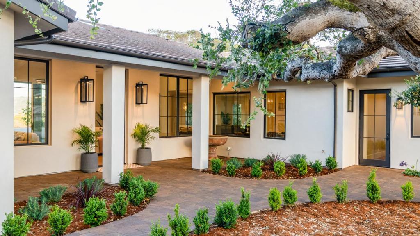
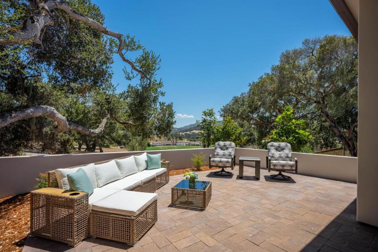
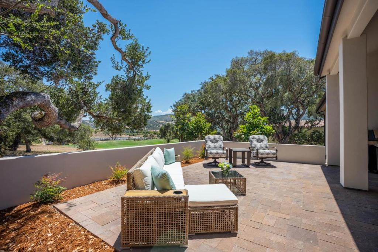
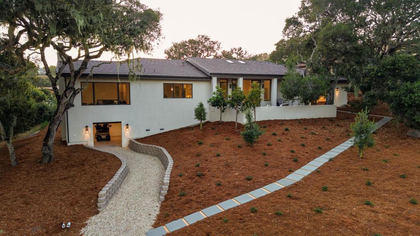
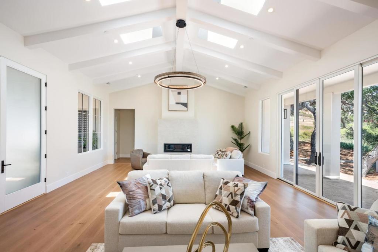
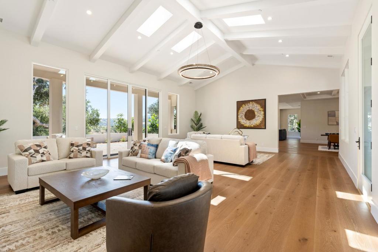
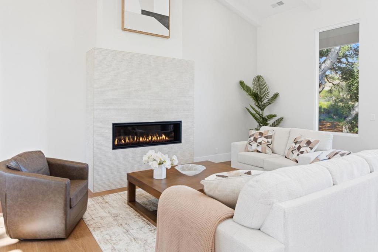
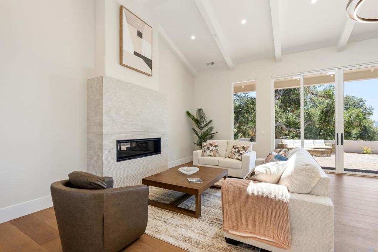
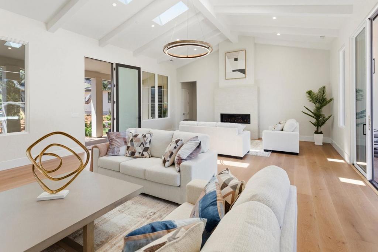
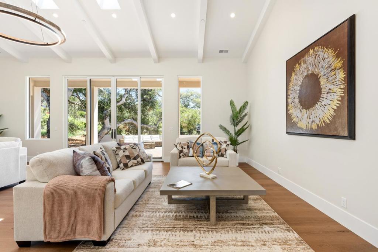
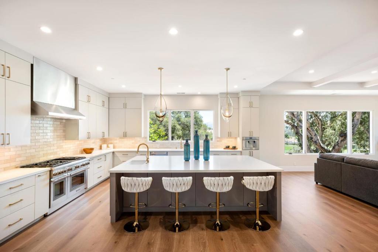
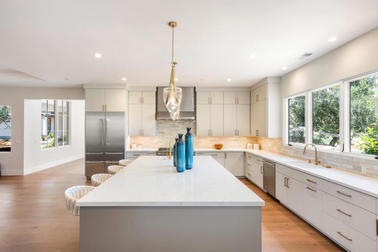
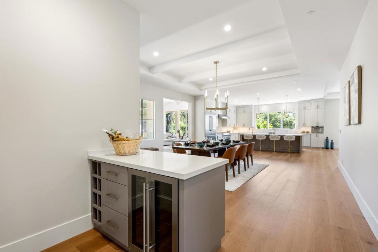
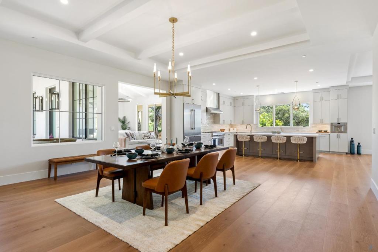
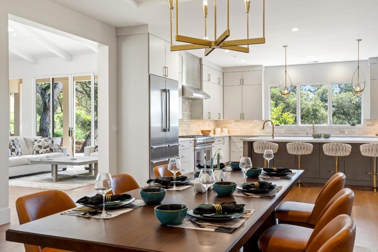
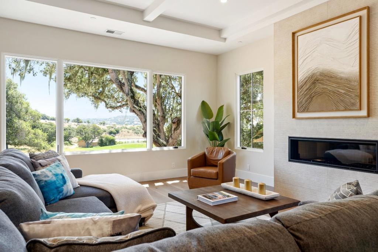
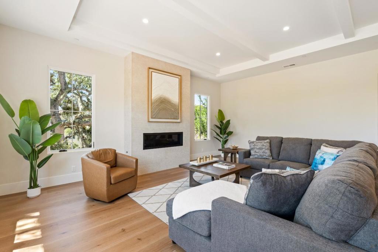
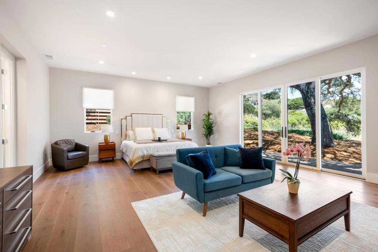
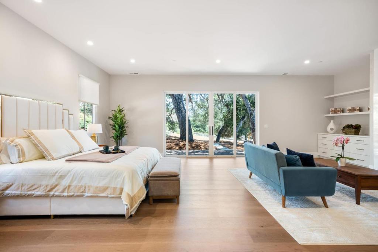
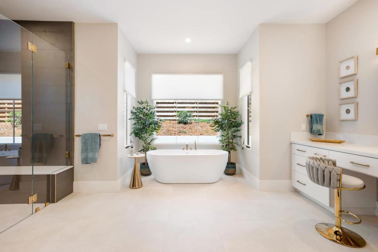
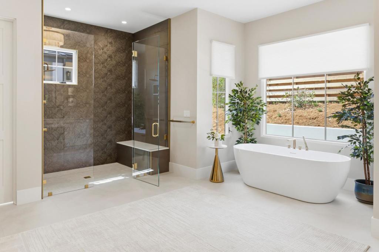
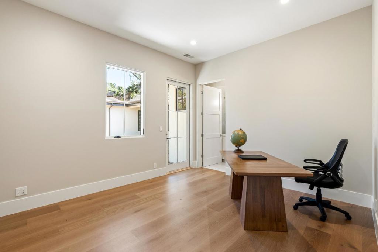
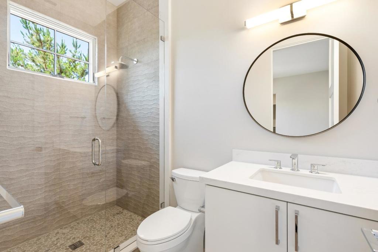
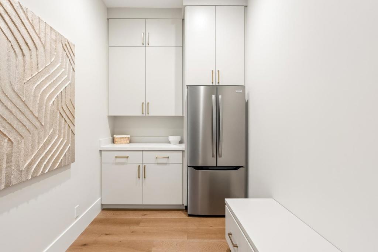
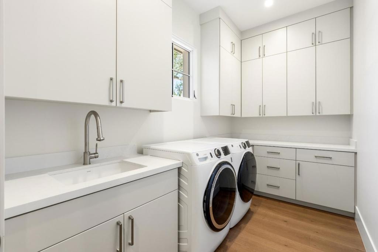
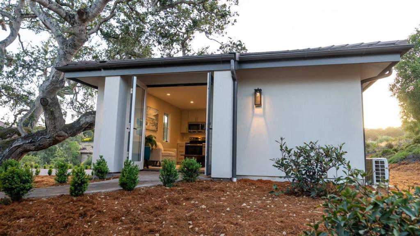
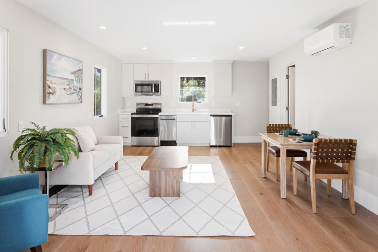
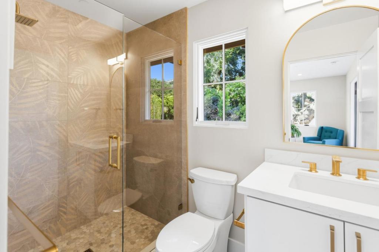
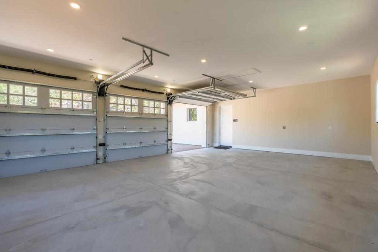
Perched above the 17th fairway with mountain views, this newly constructed single-level estate offers 5,296 total sf: a 4,456 sf main residence, 440 sf bonus room, and detached 400 sf guest house on a private 0.6-acre homesite. Soaring ceilings and walls of glass fill the home with light throughout. The primary suite features a fireplace, curbless shower, and walk-in closet, plus three additional en suite bedrooms offering privacy for family and guests alike. The chef's kitchen is appointed with premium Thermador appliances, including a 48-inch refrigerator and range, microwave drawer, dishwasher, and built-in coffee maker, anchored by a generous walk-in pantry. A formal dining room, family room, and great room, each with its own fireplace, create a seamless flow for entertaining and everyday living. Additional highlights include a laundry room, mudroom with storage and a secondary refrigerator, powder room, oversized three-car garage, and attic storage. Zero-step single-level living, owned solar, and EV charging complete this offering. The 440 sf bonus room flexes as golf cart storage with direct path access, a studio, or gym. The detached guest house has its own address, full kitchen, bath, laundry, and walk-in closet - ideal for extended family, guests, or income potential.
Details
| MLS # | ML82044619 |
|---|---|
| Listing Type | For Sale |
| Style | House |
| Building Name | Pasadera |
| HOA Dues | $250 |
| Sub-Type | Resale |
| Status | Pending |
| Year | 2026 |
| Days On Site | 186 |
| Listing Provided By | The Evers Group | Sharyn Evers |
Features
| Bed(s) | 4 |
|---|---|
| Bath(s) | 6 Total |
| SQ Feet | 5,296 |
| Garage | 3 |
| Story(s) | 1 |
| Zoning | Low Density Residential |
| Acreage | 0.62 |
Interior
| Cooling | Central Air, Whole House Fan |
|---|---|
| Heating | Central, Fireplaces |
| Heating Yes / No | Yes |
| Cooling Yes / No | Yes |
| Interior Features | Walk In Closets |
| Window Features | Skylights |
| Appliances | Double Oven, Dishwasher, Refrigerator, Dryer, Washer |
| Fireplace Yes / No | Yes |
Exterior
| Roof | Concrete, Tile |
|---|---|
| Construction Materials | Stucco |
| Foundation Details | Slab |
Parking
| Attached Garage Yes / No | Yes |
|---|---|
| Parking Features | Electric Vehicle Charging Stations, Golf Cart Garage, Guest, Gated |
| Garage Yes / No | Yes |
Utilities
| Sewer | Public Sewer |
|---|
Area Information
| State | CA |
|---|---|
| County | Monterey |
| City | Monterey |
| Zip Code | 93940 |
| Area | 699 Not Defined |
| Listing VS Median (in 93940) | |
Price: $4,395,000 low | high Med: $1,336,750 sqft: 5,296 low | high Med: 1,631 $ / sqft: $830 low | high Med: $820 On site: 186 low | high Med: 1804 | |
Market Activity 93940
Request a showing
Request a showing
Contact
Learn More About This Property

| State | CA |
|---|---|
| County | Monterey |
| City | Monterey |
| Zip Code | 93940 |
| Area | 699 Not Defined |
| Listing VS Median (in 93940) | |
Price: $4,395,000 low | high Med: $1,336,750 sqft: 5,296 low | high Med: 1,631 $ / sqft: $830 low | high Med: $820 On site: 186 low | high Med: 1804 | |