1980 Las Colinas Circle 307,Corona, CA 92879
Corona, CA 92879

Description
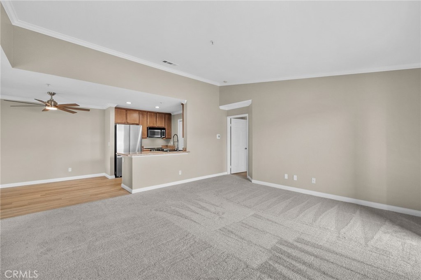
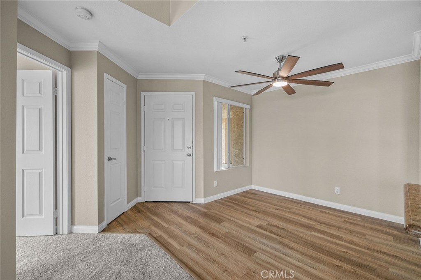
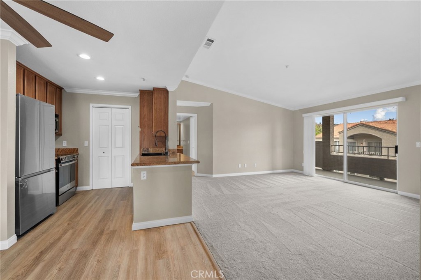
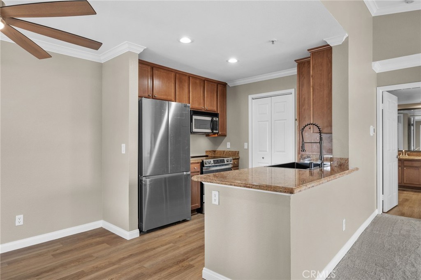
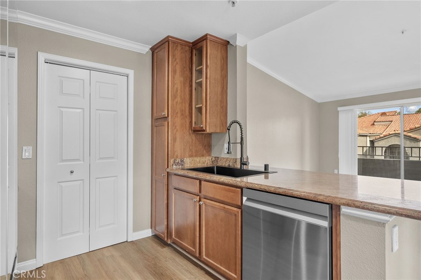
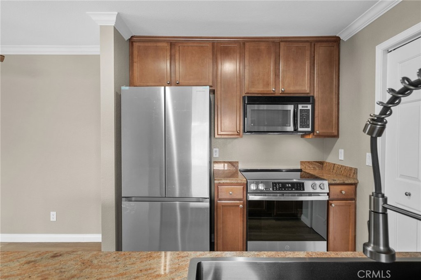
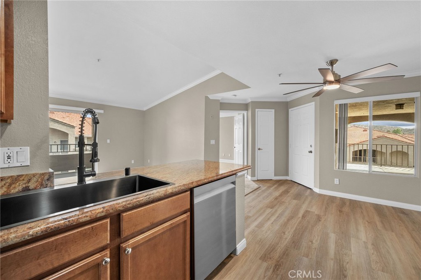
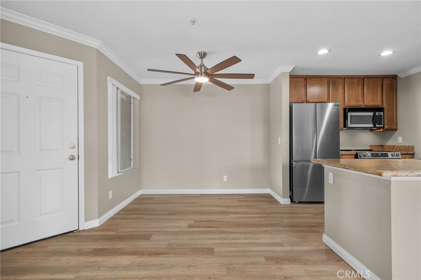
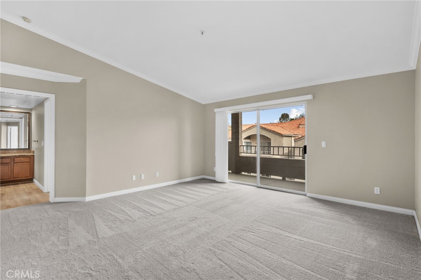
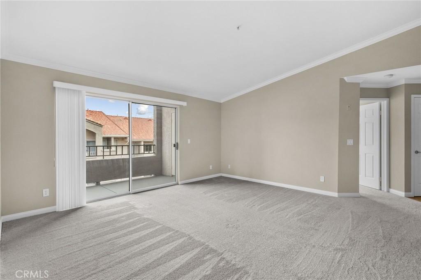
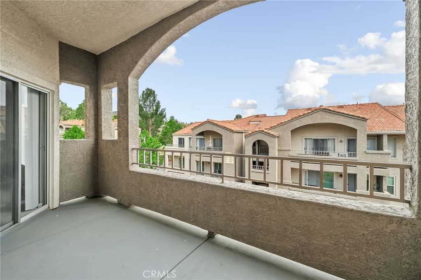
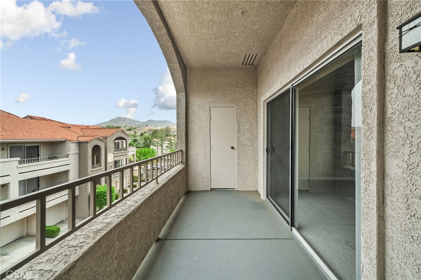
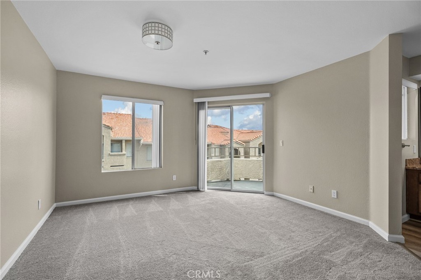
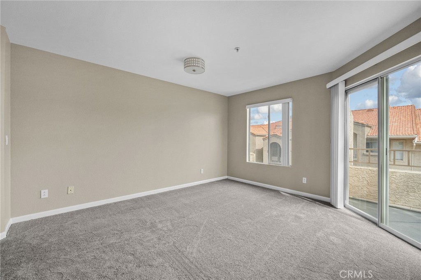
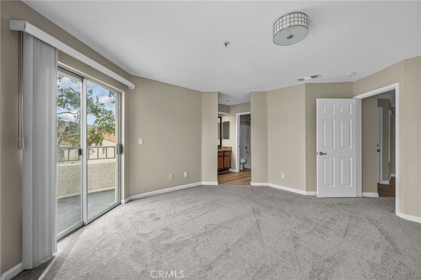
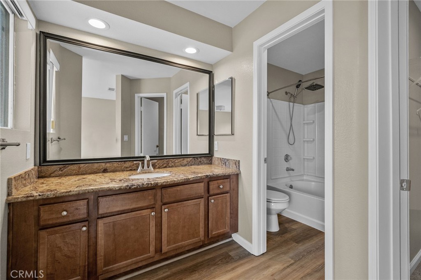
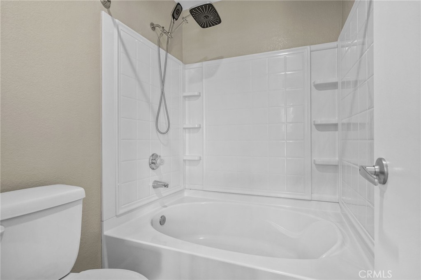
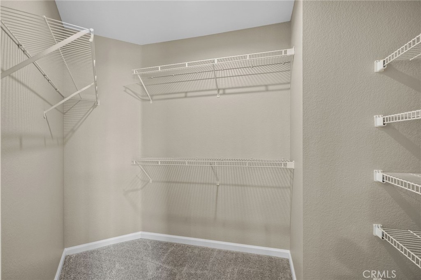
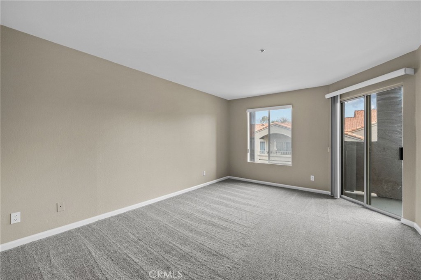
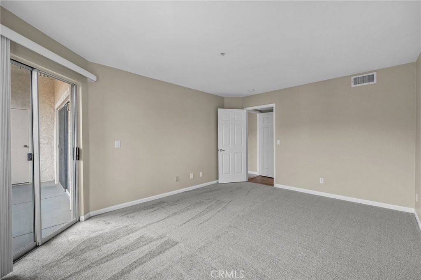
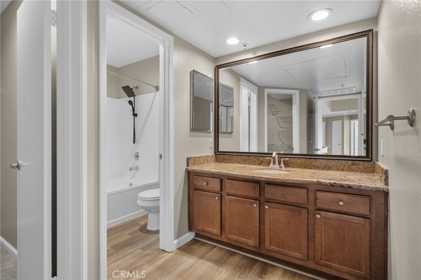
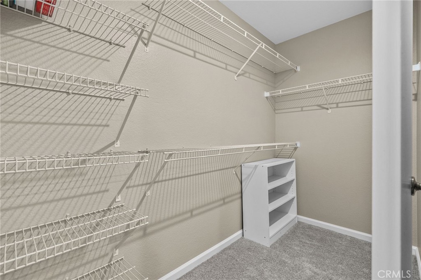
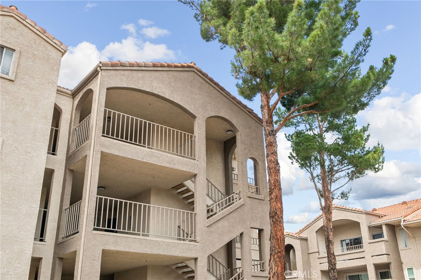
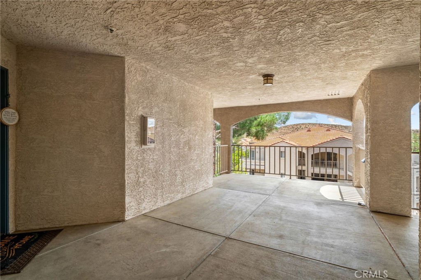
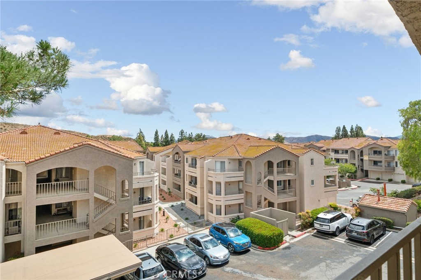
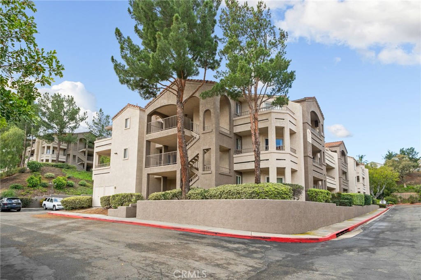
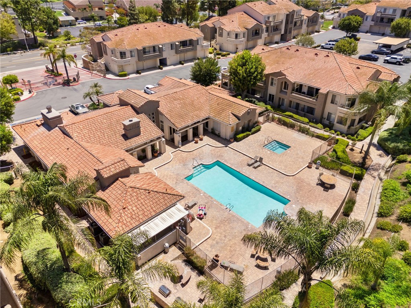
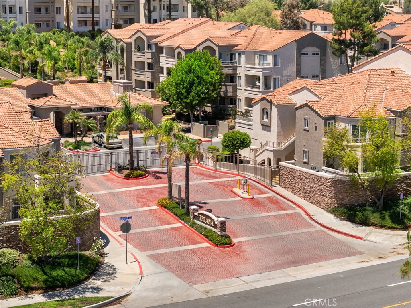
Experience the best of Corona living at 1980 Las Colinas Circle, a fully renovated third-floor unit in one of the area's most high-demand gated communities. Sitting at the top with no neighbors above you for maximum privacy, this condo features all-new interior paint, new light fixtures, new faucets, brand-new appliances including a stove with built-in convection and air fryer functions, all-new flooring with both plush carpet and luxury vinyl, backed by a 50-year warranty that transfers directly to the new buyers. The floor plan includes a dedicated laundry closet in the kitchen and two massive primary suites, each with its own private bathroom. Outdoor space includes two separate balconies-one off the first suite and a second larger balcony connecting the other suite and the living room. Additional features include a private garage, low electric bills, an HOA that covers all utilities except electricity, and access to the gated community's pool, spa, recreation room, and BBQ areas.
Details
| MLS # | IG26080762 |
|---|---|
| Listing Type | For Sale |
| Style | Condominium |
| HOA Dues | $565 |
| Sub-Type | Resale |
| Status | Active |
| Year | 1991 |
| Days On Site | 195 |
| Listing Provided By | REAL BROKER TECHNOLOGIES | Geralyn Rappaport |
Features
| Bed(s) | 2 |
|---|---|
| Bath(s) | 2 Total |
| SQ Feet | 1,063 |
| Garage | 1 |
| Car Port | Yes |
| Story(s) | 1 |
| Units | 1 |
| Acreage | 0.03 |
| Property View | Yes |
Interior
| Cooling | Central Air |
|---|---|
| Heating | Central |
| Heating Yes / No | Yes |
| Cooling Yes / No | Yes |
| Interior Features | Breakfast Bar, Balcony, Ceiling Fans, Living Room Deck Attached, Open Floorplan, Pantry, Stone Counters, Storage, Main Level Primary, Walk In Closets |
| Window Features | Blinds, Screens |
| Appliances | Electric Cooktop, Electric Oven, Microwave, Refrigerator |
| Fireplace Yes / No | No |
Exterior
| Roof | Spanish Tile |
|---|---|
| Security Features | Fire Detection System, Security Gate, Gated Community, Smoke Detectors |
| Construction Materials | Drywall |
| Foundation Details | None |
| Lot Features | Zero To One Unit Acre |
Parking
| Attached Garage Yes / No | No |
|---|---|
| Parking Features | Assigned, Covered, Carport, Garage, Community Structure |
| Garage Yes / No | Yes |
Utilities
| Utilities | Cable Available, Cable Connected, Electricity Available, Electricity Connected, Natural Gas Available, Natural Gas Connected, Sewer Available, Sewer Connected, Water Available, Water Connected |
|---|---|
| Sewer | Public Sewer |
Location
| Community Features | Curbs, Sidewalks, Gated, Pool |
|---|
Area Information
| State | CA |
|---|---|
| County | Riverside |
| City | Corona |
| Zip Code | 92879 |
| Area | 248 Corona |
| Community Name | Horsethief Canyon |
| Listing VS Median (in Horsethief Canyon) | |
Price: $419,900 low | high Med: $715,000 sqft: 1,063 low | high Med: 1,473 $ / sqft: $395 low | high Med: $491 On site: 195 low | high Med: 17 | |
Market Activity 92879
Request a showing
Request a showing
Contact
Learn More About This Property

| State | CA |
|---|---|
| County | Riverside |
| City | Corona |
| Zip Code | 92879 |
| Area | 248 Corona |
| Community Name | Horsethief Canyon |
| Listing VS Median (in Horsethief Canyon) | |
Price: $419,900 low | high Med: $715,000 sqft: 1,063 low | high Med: 1,473 $ / sqft: $395 low | high Med: $491 On site: 195 low | high Med: 17 | |