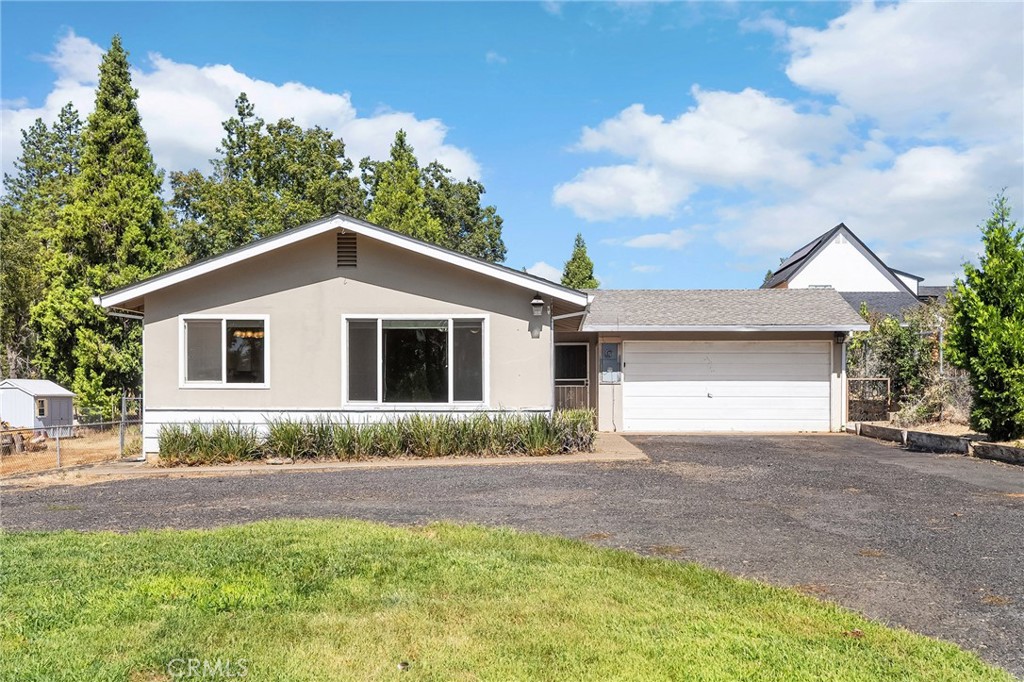
1491 Nunneley Road,Paradise, CA 95969
Paradise, CA 95969







Description
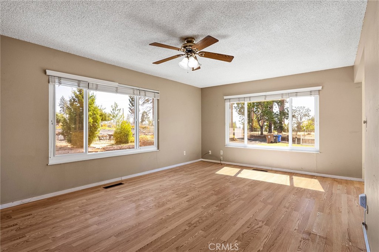
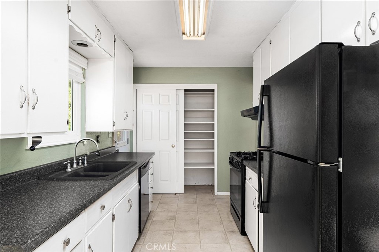
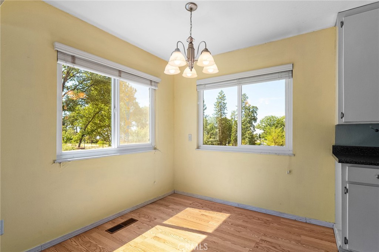
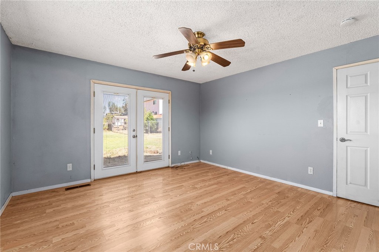
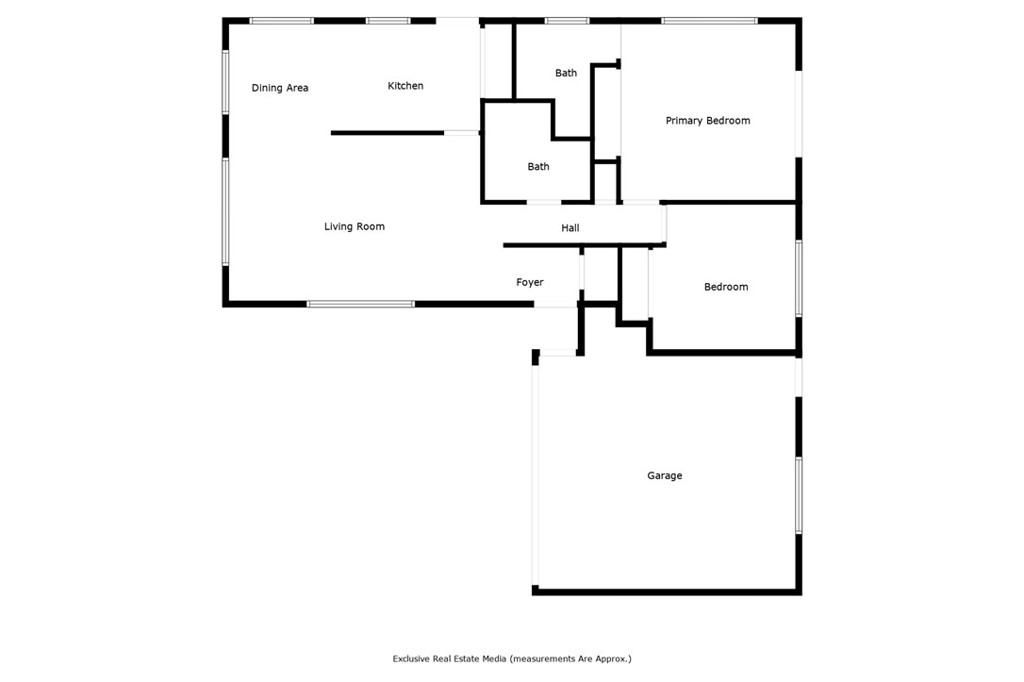
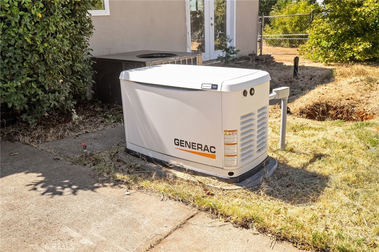
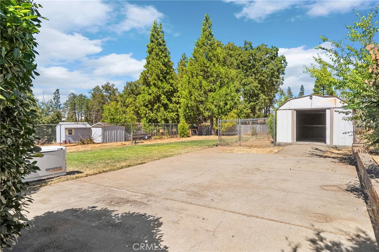
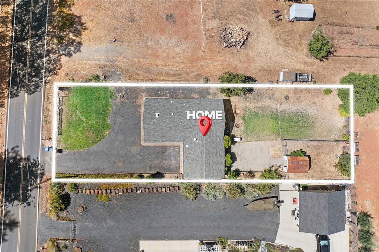
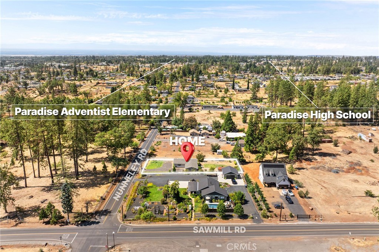
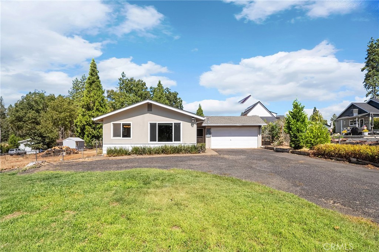
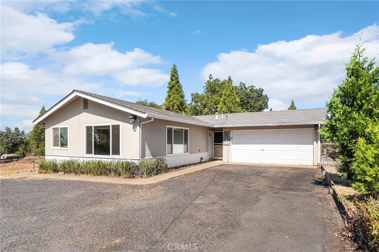
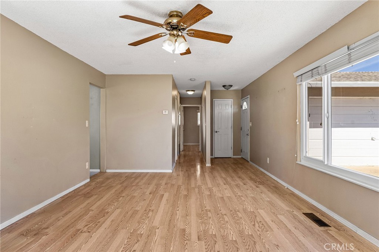
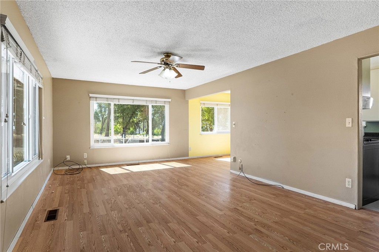
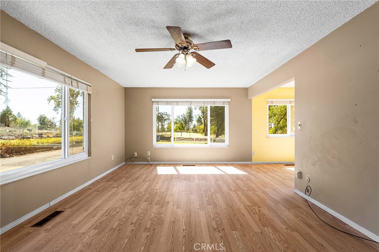
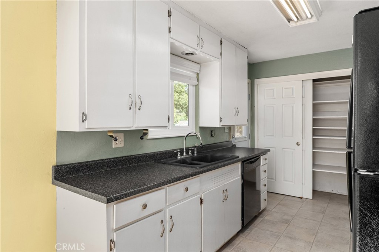
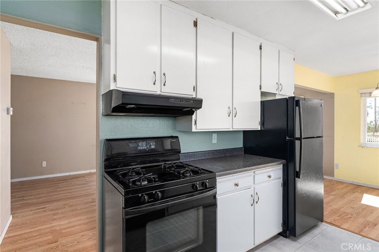
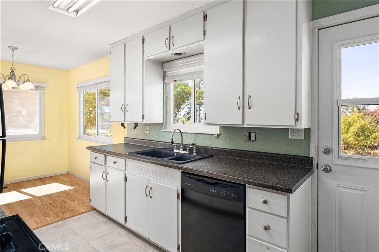
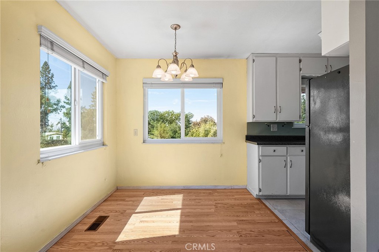
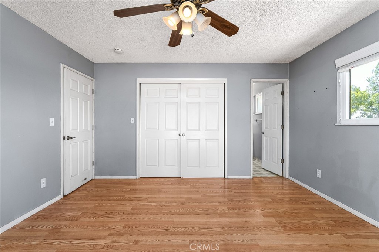
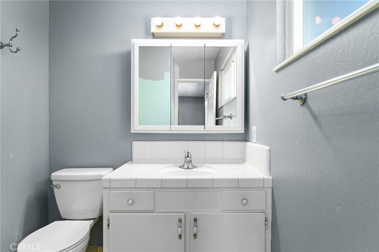
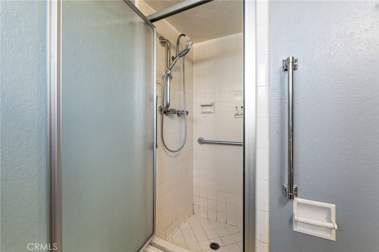
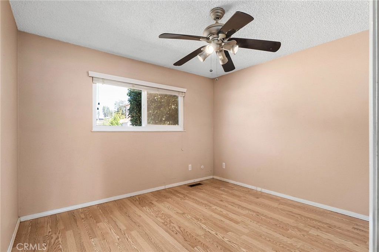
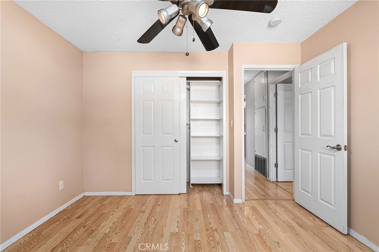
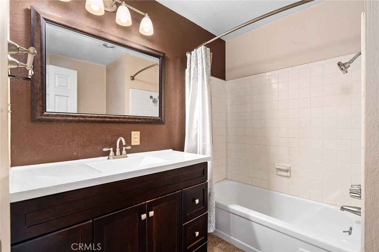
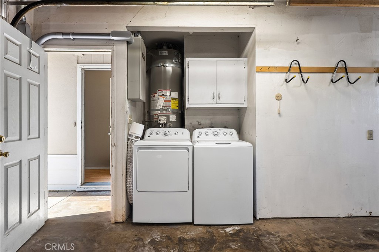
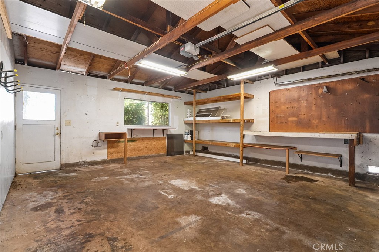
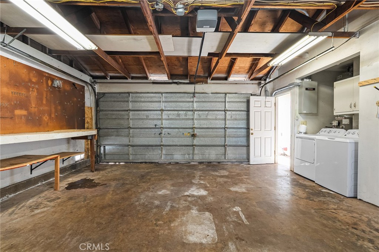
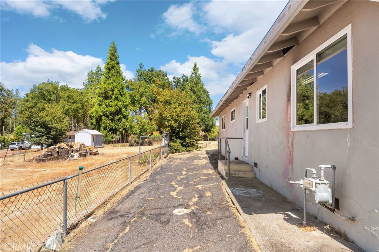
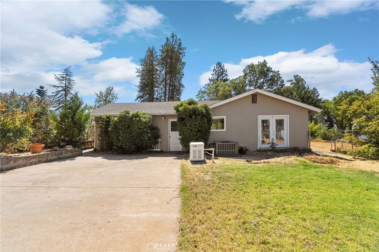
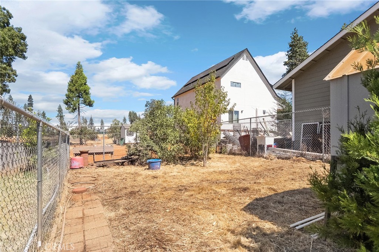
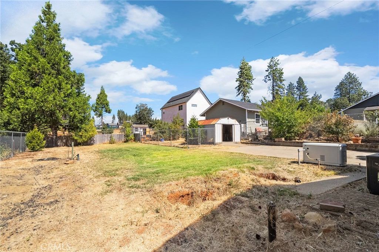
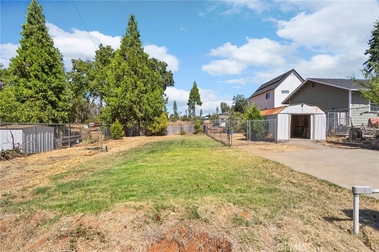
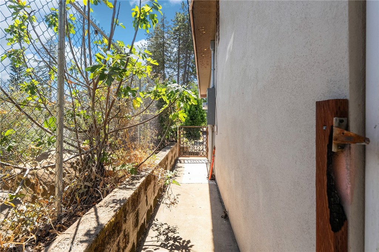
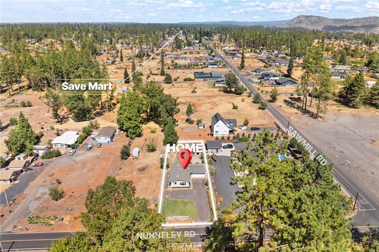
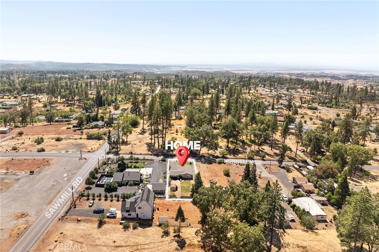
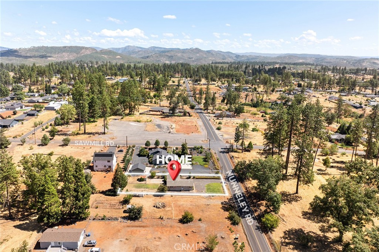
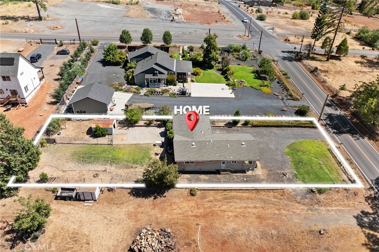
Welcome to 1491 Nunneley Rd, a darling 2-bedroom, 2-bathroom home spanning 1,058 sq. ft. on over a quarter-acre lot. Lovingly updated and move-in ready, this home is filled with natural light and ready for its next owner to make new memories. Step inside to find a bright and spacious living room with laminate flooring and large windows that flood the space with sunshine, creating a warm and inviting atmosphere. The living area flows into a generous dining room, perfect for hosting family dinners or casual get-togethers. The kitchen is just as charming, with a gas range, large pantry, and a convenient door to the outside, making summer BBQs a breeze. The second bedroom is filled with natural light, offering laminate floors, a ceiling fan, and a large window overlooking the property. The hall bath features an updated vanity and plenty of space, while the primary suite offers a large closet and an ensuite bathroom with a step-in shower. Outside, the fully fenced yard is a blank canvas for your imagination, ready for a lush garden, play area, or entertaining space. An oversized concrete patio provides the perfect spot for outdoor dining or weekend BBQs, with plenty of room left over for pets, gardening, or adding a future fire pit. There's even RV/boat parking with a wide gate and a large storage shed. Practical upgrades make this home even more appealing, including a Generac generator connected to the home for instant power when needed, laundry hookups in the attached two-car garage, and ample parking in the driveway. With its sun-filled spaces, modern updates, and oversized lot, 1491 Nunneley Rd offers the perfect combination of comfort, security, and potential, ready for you to bring your vision to life.
Details
| MLS # | SN25216577 |
|---|---|
| Listing Type | For Sale |
| Style | House |
| Sub-Type | Resale |
| Status | Pending |
| Year | 1971 |
| Days On Site | 410 |
| Listing Provided By | Keller Williams Realty Chico Area | Alisha Simpkins |
Features
| Bed(s) | 2 |
|---|---|
| Bath(s) | 2 Total |
| SQ Feet | 1,058 |
| Garage | 2 |
| Story(s) | 1 |
| Units | 1 |
| Acreage | 0.28 |
| Property View | Yes |
Interior
| Cooling | Central Air |
|---|---|
| Heating | Central |
| Heating Yes / No | Yes |
| Cooling Yes / No | Yes |
| Interior Features | Breakfast Area, Ceiling Fans, Laminate Counters, Pantry, Storage, Tile Counters |
| Window Features | Blinds, Double Pane Windows, Screens |
| Appliances | Dishwasher, Exhaust Fan, Free Standing Range, Disposal, Gas Oven, Gas Range, Refrigerator, Range Hood, Self Cleaning Oven, Water Heater, Dryer, Washer |
| Fireplace Yes / No | No |
Exterior
| Exterior Features | Lighting, Rain Gutters |
|---|---|
| Roof | Composition |
| Security Features | Carbon Monoxide Detectors, Smoke Detectors |
| Foundation Details | Slab |
| Lot Features | Back Yard, Front Yard, Garden, Lawn, Level, Rectangular Lot, Street Level, Yard |
| Fencing | Chain Link |
Parking
| Attached Garage Yes / No | Yes |
|---|---|
| Parking Features | Direct Access, Driveway Level, Door Single, Driveway, Garage Faces Front, Garage, Garage Door Opener, Gravel, Oversized, Rv Access Parking, Workshop In Garage |
| Garage Yes / No | Yes |
Utilities
| Utilities | Electricity Connected, Natural Gas Connected, Water Connected |
|---|---|
| Sewer | Septic Tank |
Location
| Community Features | Foothills |
|---|
Area Information
| State | CA |
|---|---|
| County | Butte |
| City | Paradise |
| Zip Code | 95969 |
Request a showing
Request a showing
Contact
Learn More About This Property

| State | CA |
|---|---|
| County | Butte |
| City | Paradise |
| Zip Code | 95969 |