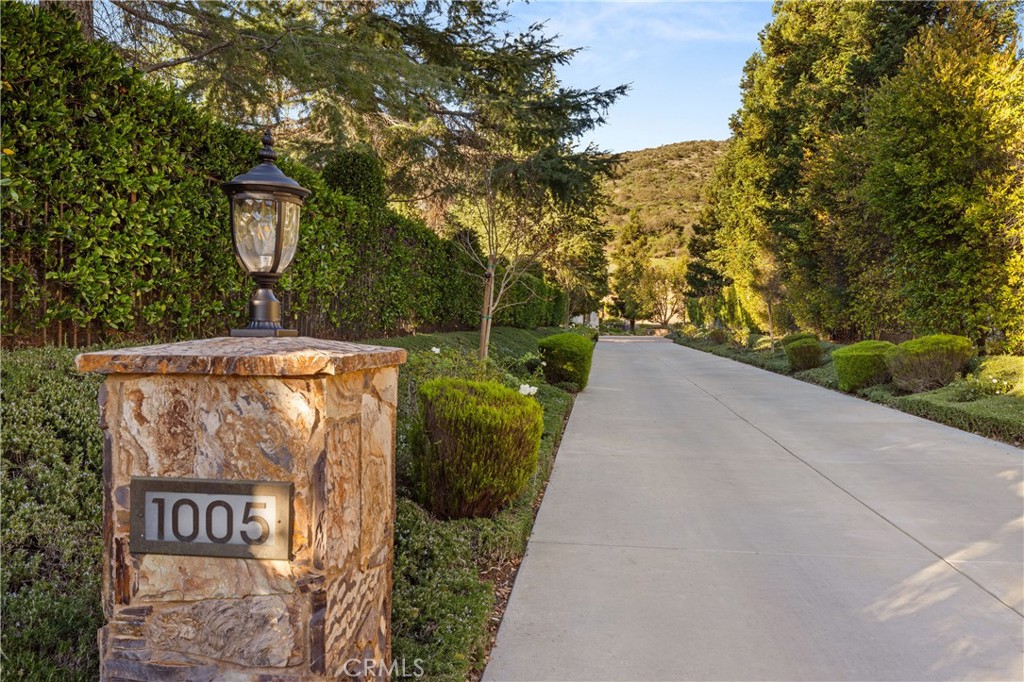
1005 Cheshire Hills Court,Westlake Village, CA 91361
Westlake Village, CA 91361

Description
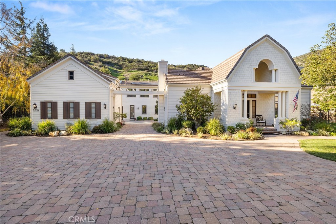
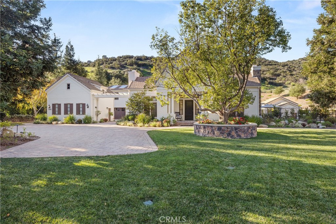
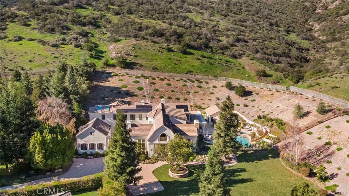
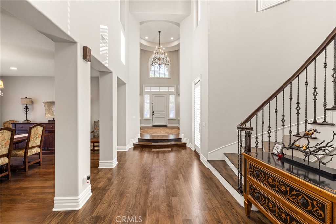
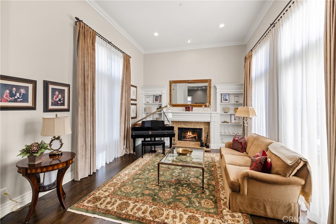
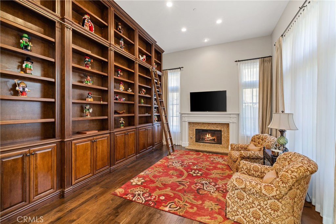
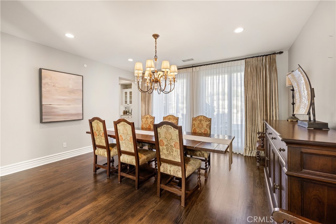
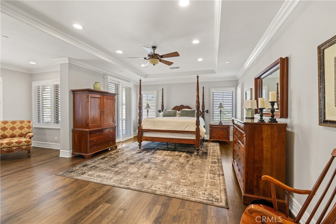
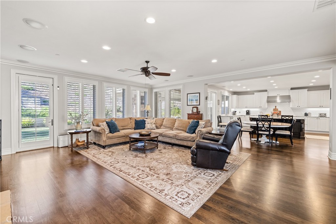
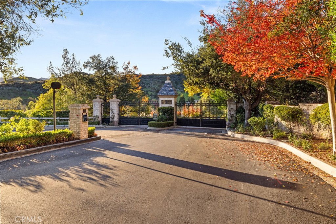
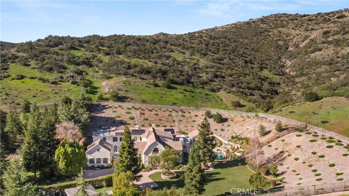
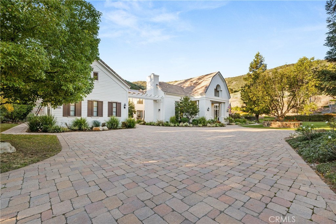
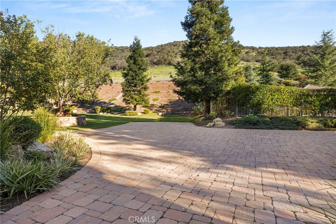
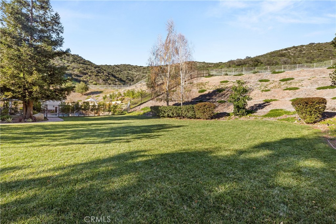
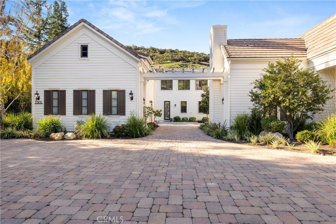
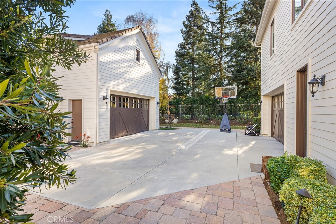
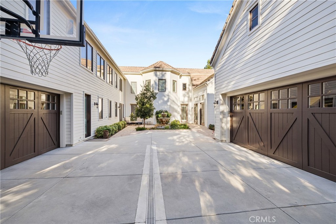
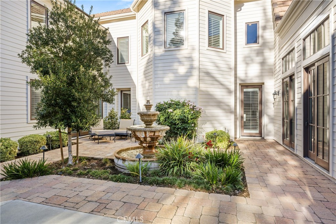
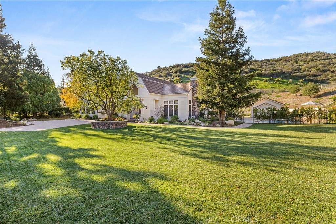
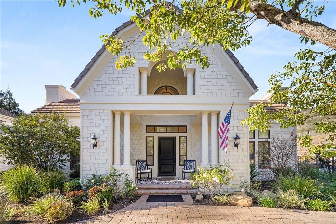
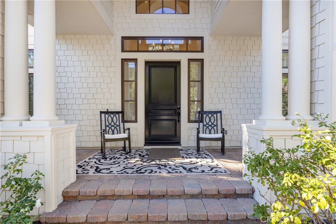
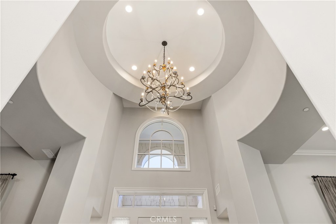
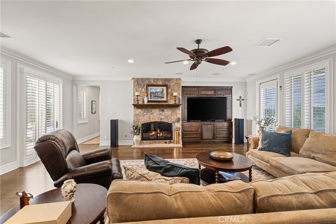
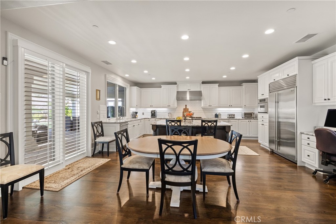
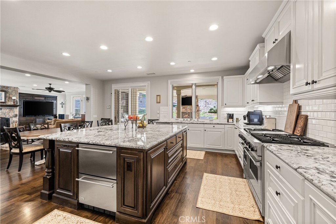
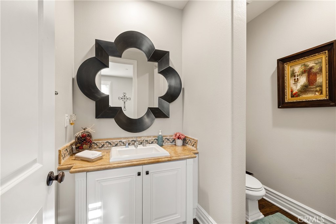
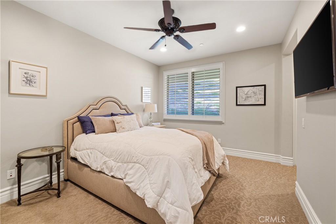
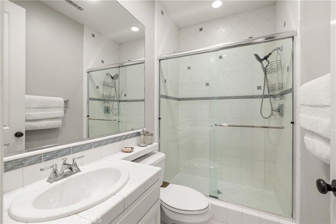
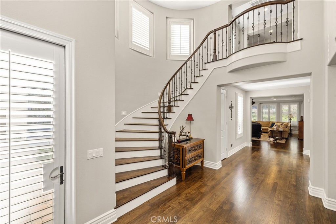
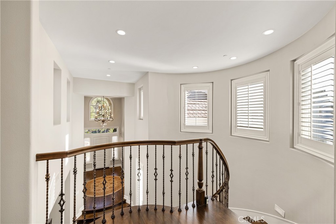
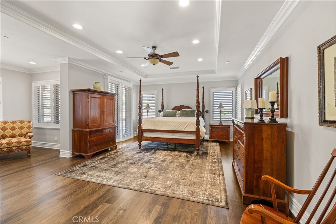
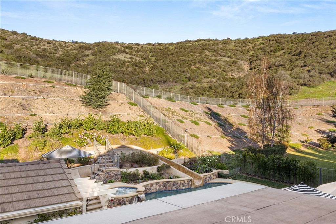
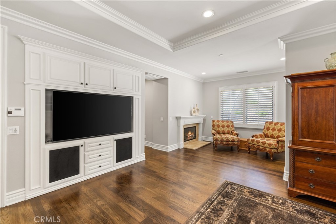
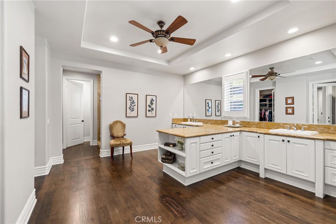
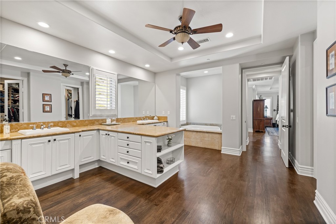
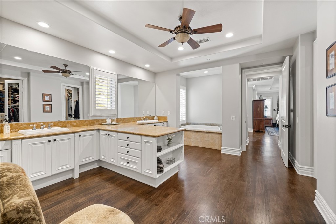
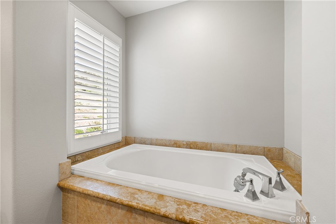
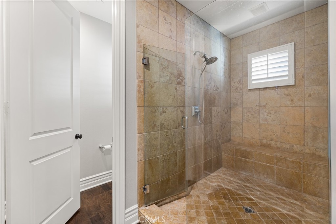
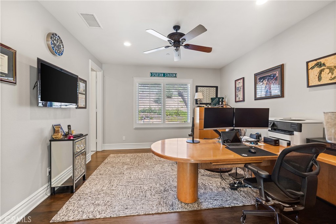
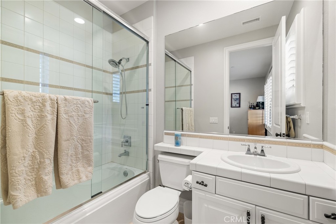
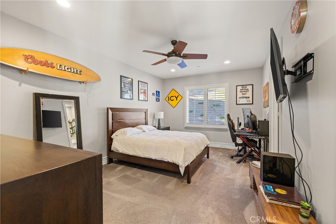
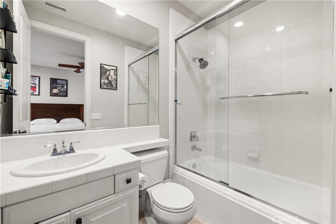
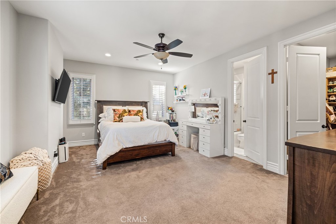
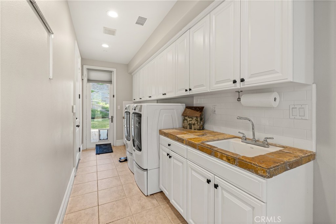
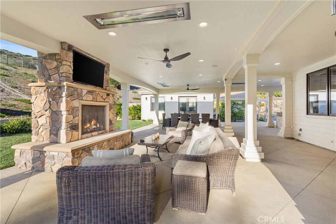
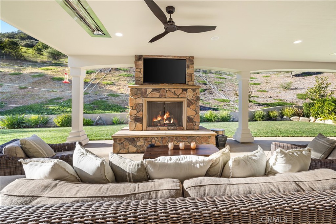
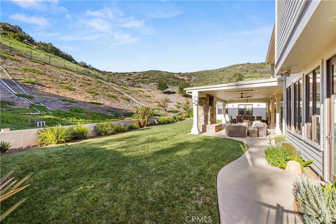
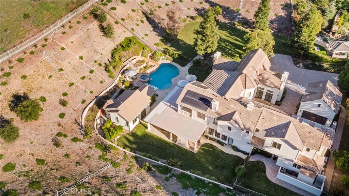
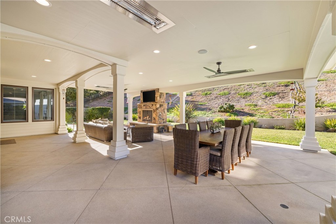
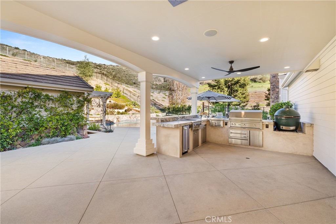
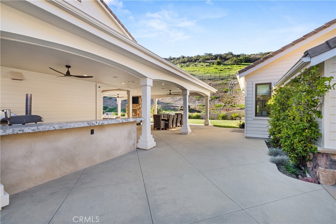
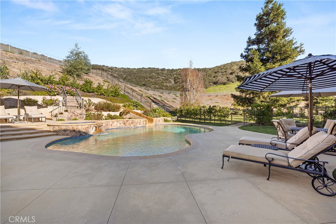
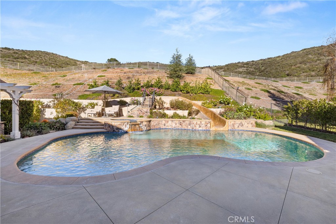
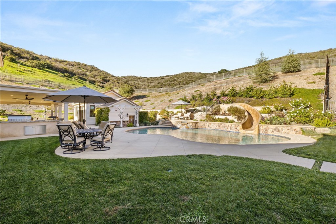
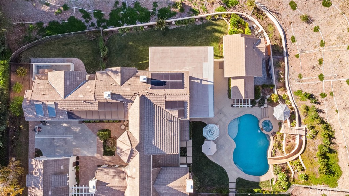
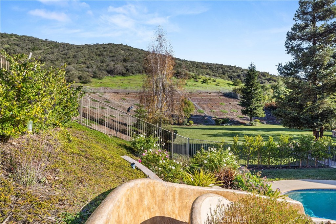
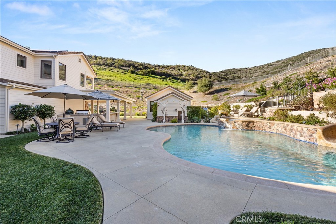
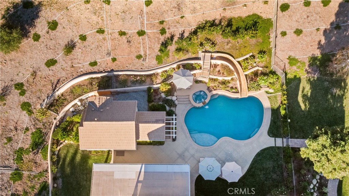
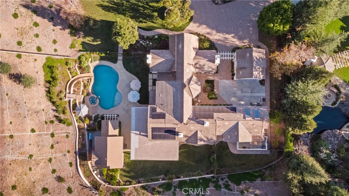
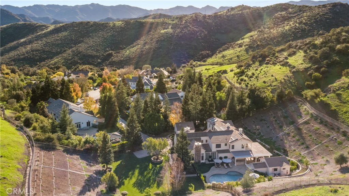
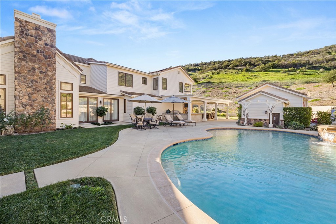
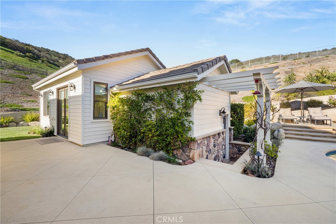
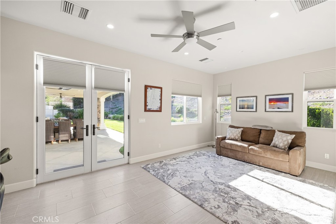
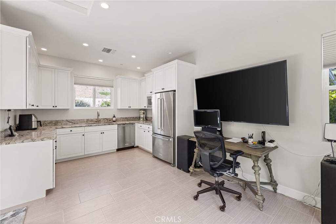
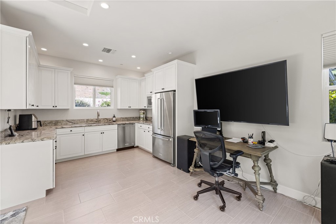
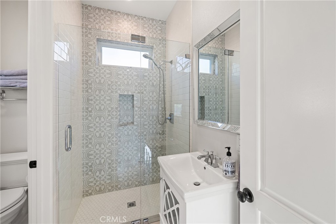
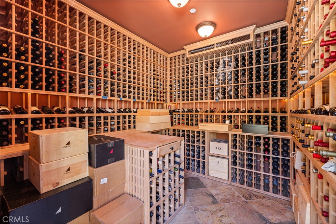
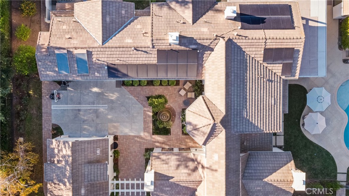
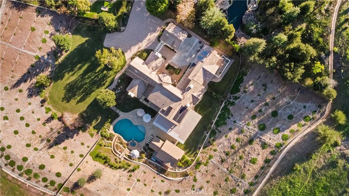
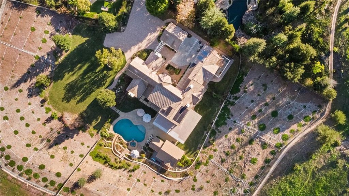
Nestled on a sprawling 4.76 acres in the prestigious gated community of Hidden Valley Estates this property is an entertainer's dream. Located in the most private location in the neighborhood down a long driveway and surrounded by open space. The spacious family room with a fireplace opens to a gourmet kitchen with granite countertops, a huge center island with refrigerator drawers, a Viking 6-burner gas range, double oven, and a Subzero refrigerator, Thermador dishwasher, a butler's pantry with a Viking wine refrigerator and a large walk-in pantry. Also, located on the first level is a downstairs en-suite bedroom, spacious laundry room, library/office with a fireplace and built-in bookshelves with a ladder, formal living room w/ a fireplace, and an impressive formal dining room. Upstairs is the luxurious primary en-suite complete with a fireplace, sitting area, two walk-in closets and a balcony to enjoy the serene mountain views. There are 3 more spacious en-suite bedrooms, 2 of which were recently expanded. Outside is the perfect entertaining area with a spacious covered patio w/ a fireplace, built-in heaters, built-in barbeque area, a newer sparkling pool w/ a fun waterslide, waterfall, and spa. In addition, there is a recently added guest house and a 3000-bottle subterranean wine cellar. There is still more yard to enjoy with lots of open grassy area perfect for a sports court and hillside with irrigation perhaps for a vineyard or orchard. All this plus a 4-car garage, owned solar panels, and a whole house generator. This home is conveniently located close to amazing restaurants, shopping, award-winning schools, and Sherwood, yet it feels like a peaceful & tranquil retreat. Truly, a one-of-a-kind property.
Details
| MLS # | SR26085986 |
|---|---|
| Listing Type | For Sale |
| Style | House |
| HOA Dues | $777 |
| Sub-Type | Resale |
| Status | Active |
| Year | 2006 |
| Days On Site | 189 |
| Listing Provided By | Twin Oaks Realty | Stacie Jennings |
Features
| Bed(s) | 6 |
|---|---|
| Bath(s) | 7 Total |
| SQ Feet | 6,221 |
| Garage | 4 |
| Pool | Yes |
| Story(s) | 2 |
| Units | 1 |
| Acreage | 4.76 |
| Property View | Yes |
Interior
| Cooling | Central Air, Electric |
|---|---|
| Heating | Forced Air, Natural Gas |
| Heating Yes / No | Yes |
| Cooling Yes / No | Yes |
| Interior Features | Breakfast Bar, Built In Features, Balcony, Ceiling Fans, Crown Molding, Cathedral Ceilings, Dry Bar, Separate Formal Dining Room, Eat In Kitchen, Granite Counters, High Ceilings, Open Floorplan, Pantry, Recessed Lighting, Storage, Tile Counters, Two Story Ceilings, Wired For Data, Bar, Wired For Sound, Bedroom On Main Level |
| Window Features | Double Pane Windows, Drapes, Insulated Windows, Screens, Shutters, Tinted Windows, Wood Frames |
| Appliances | Six Burner Stove, Built In Range, Barbecue, Convection Oven, Double Oven, Dishwasher, Free Standing Range, Gas Cooktop, Disposal, Gas Oven, Gas Range, Hot Water Circulator, Ice Maker, Microwave, Refrigerator, Range Hood, Self Cleaning Oven, Tankless Water Heater, Vented Exhaust Fan, Water To Refrigerator, Water Heater |
| Fireplace Yes / No | Yes |
Exterior
| Exterior Features | Barbecue, Lighting, Rain Gutters |
|---|---|
| Roof | Concrete |
| Security Features | Prewired, Security System, Closed Circuit Cameras, Carbon Monoxide Detectors, Fire Detection System, Fire Sprinkler System, Security Gate, Gated Community, Key Card Entry, Smoke Detectors |
| Construction Materials | Cement Siding, Stone Veneer |
| Foundation Details | Slab |
| Lot Features | Two To Five Units Acre, Cul De Sac, Drip Irrigation Bubblers, Front Yard, Garden, Sprinklers In Rear, Sprinklers In Front, Lawn, Landscaped, Sprinklers Timer, Sprinklers On Side, Sprinkler System, Street Level, Yard |
Parking
| Attached Garage Yes / No | Yes |
|---|---|
| Parking Features | Door Multi, Direct Access, Driveway Level, Driveway, Garage, Garage Door Opener, Guest, Gated, Porte Cochere, Private, Garage Faces Rear, One Space, Workshop In Garage |
| Garage Yes / No | Yes |
Utilities
| Utilities | Cable Available, Cable Connected, Electricity Available, Electricity Connected, Natural Gas Available, Natural Gas Connected, Phone Available, Sewer Available, Sewer Connected, Underground Utilities, Water Available, Water Connected |
|---|---|
| Electric | Electricity On Property, Volts220In Garage, Volts220In Laundry, Volts220For Spa, Photovoltaics Seller Owned, Volts220In Workshop |
| Sewer | Sewer Tap Paid |
Location
| Community Features | Biking, Curbs, Hiking, Horse Trails, Mountainous, Preserve Public Land, Storm Drains, Street Lights, Suburban, Sidewalks, Gated |
|---|
Area Information
| State | CA |
|---|---|
| County | Ventura |
| City | Westlake Village |
| Zip Code | 91361 |
| Area | WV Westlake Village |
| Community Name | Hidden Valley Estates (750) |
| Listing VS Median (in Hidden Valley Estates (750)) | |
Price: $5,889,000 low | high Med: $5,889,000 sqft: 6,221 low | high Med: 6,221 $ / sqft: $947 low | high Med: $947 On site: 189 low | high Med: 189 | |
Market Activity 91361
Request a showing
Request a showing
Contact
Learn More About This Property

| State | CA |
|---|---|
| County | Ventura |
| City | Westlake Village |
| Zip Code | 91361 |
| Area | WV Westlake Village |
| Community Name | Hidden Valley Estates (750) |
| Listing VS Median (in Hidden Valley Estates (750)) | |
Price: $5,889,000 low | high Med: $5,889,000 sqft: 6,221 low | high Med: 6,221 $ / sqft: $947 low | high Med: $947 On site: 189 low | high Med: 189 | |